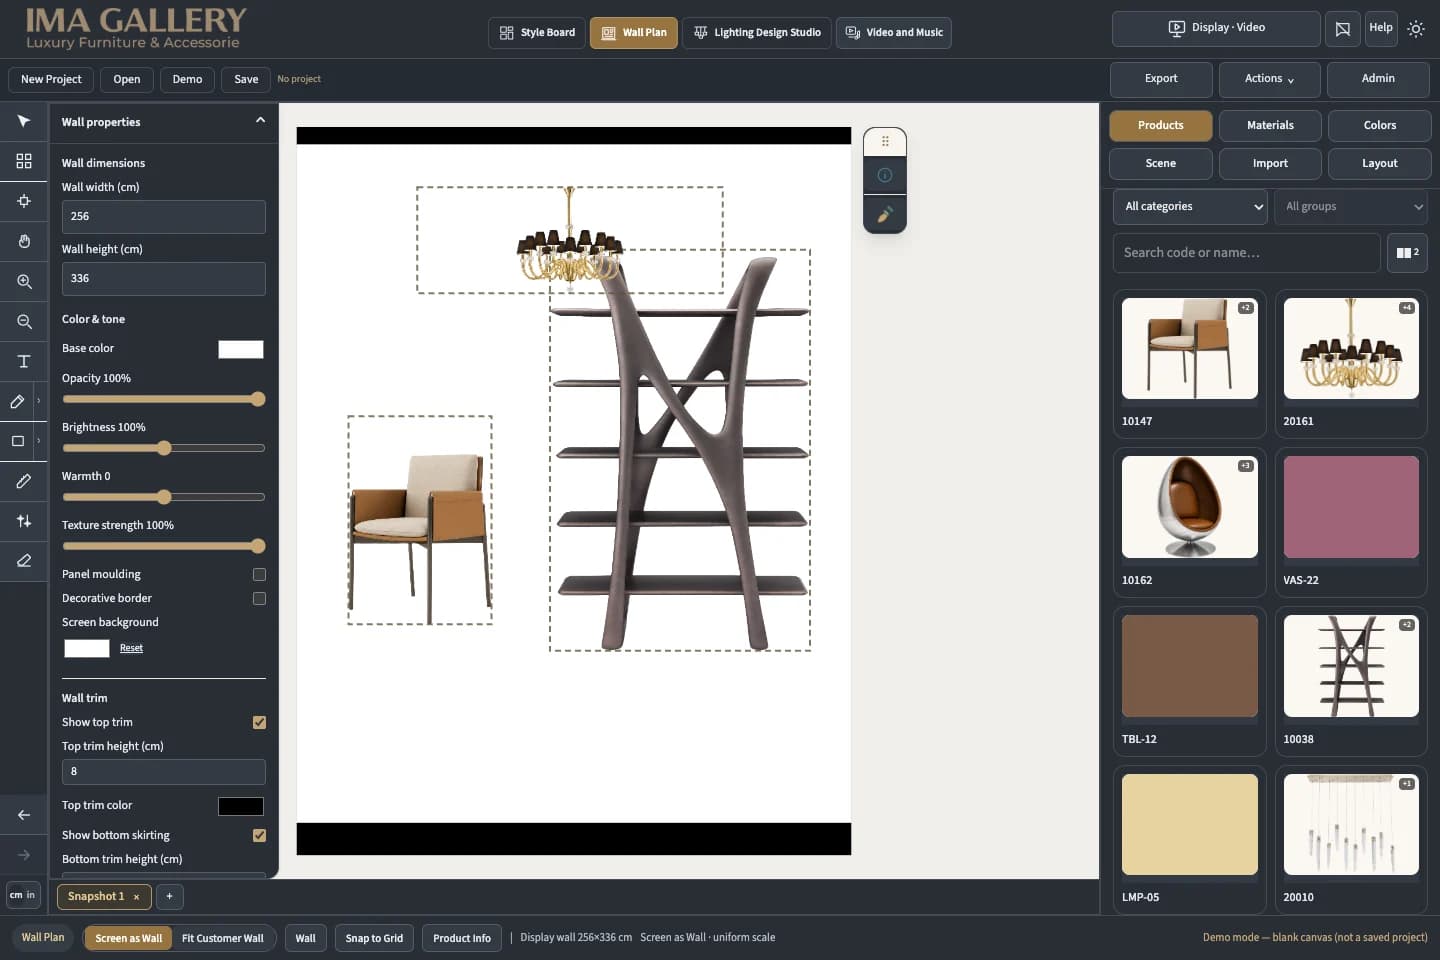
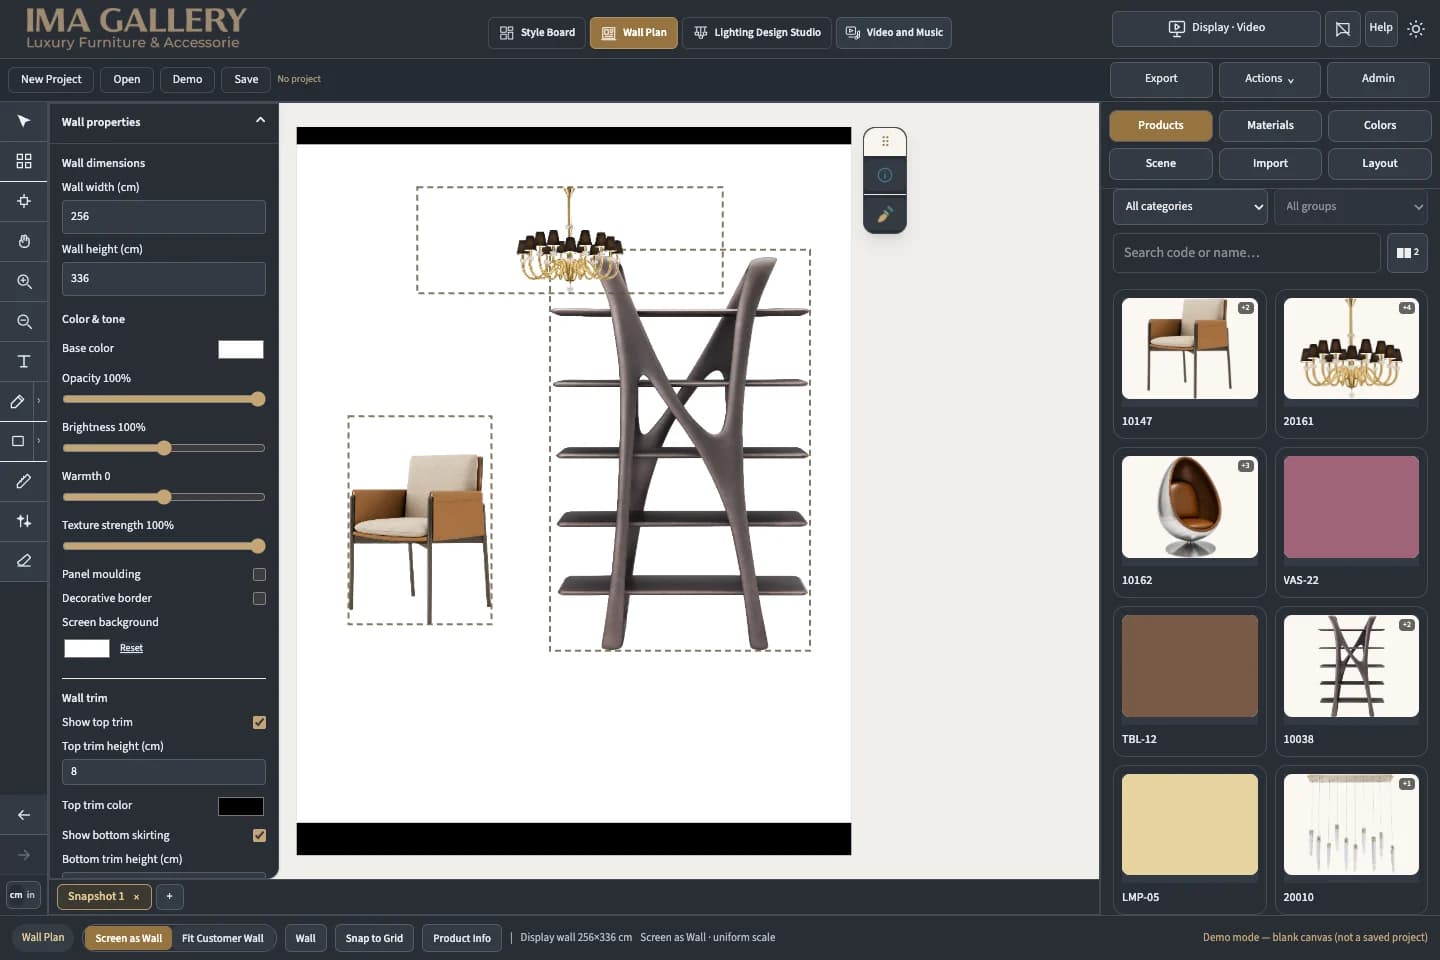
Temporary demonstration screenshot from the IMA software.
Wall Plan connects the physical display to the dimensions of your wall. Review a single piece or a complete composition, compare combinations and understand the scale before deciding. Bring your own photograph and we can use it as the starting point for your design.
Temporary preview — final project screenshot to follow.
01
Real size on the gallery LCD
In Screen as Wall mode, products retain their physical dimensions relative to our calibrated LCD. You can stand in front of the display and judge a piece at real size, instead of guessing from a small photograph. Larger walls can be fitted to the display at a consistent scale.
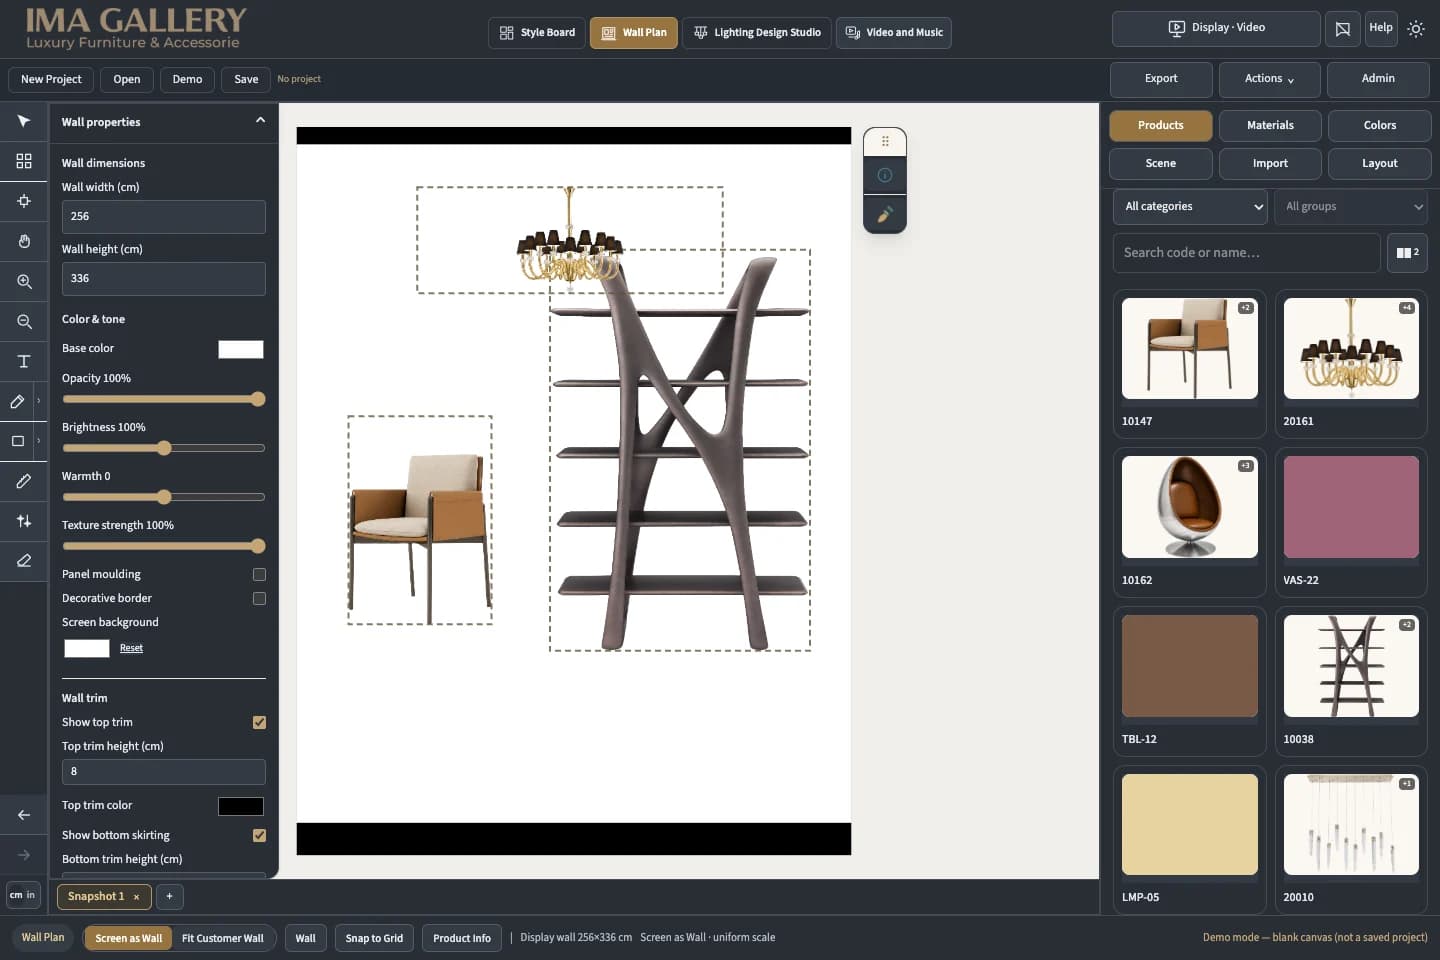
Temporary preview — final project screenshot to follow.
02
Check each piece against your wall
Enter the wall width and height, then compare product dimensions, hanging positions and the negative space around them. See whether a mirror, artwork, console or lighting composition feels balanced at the proportions of your actual wall.
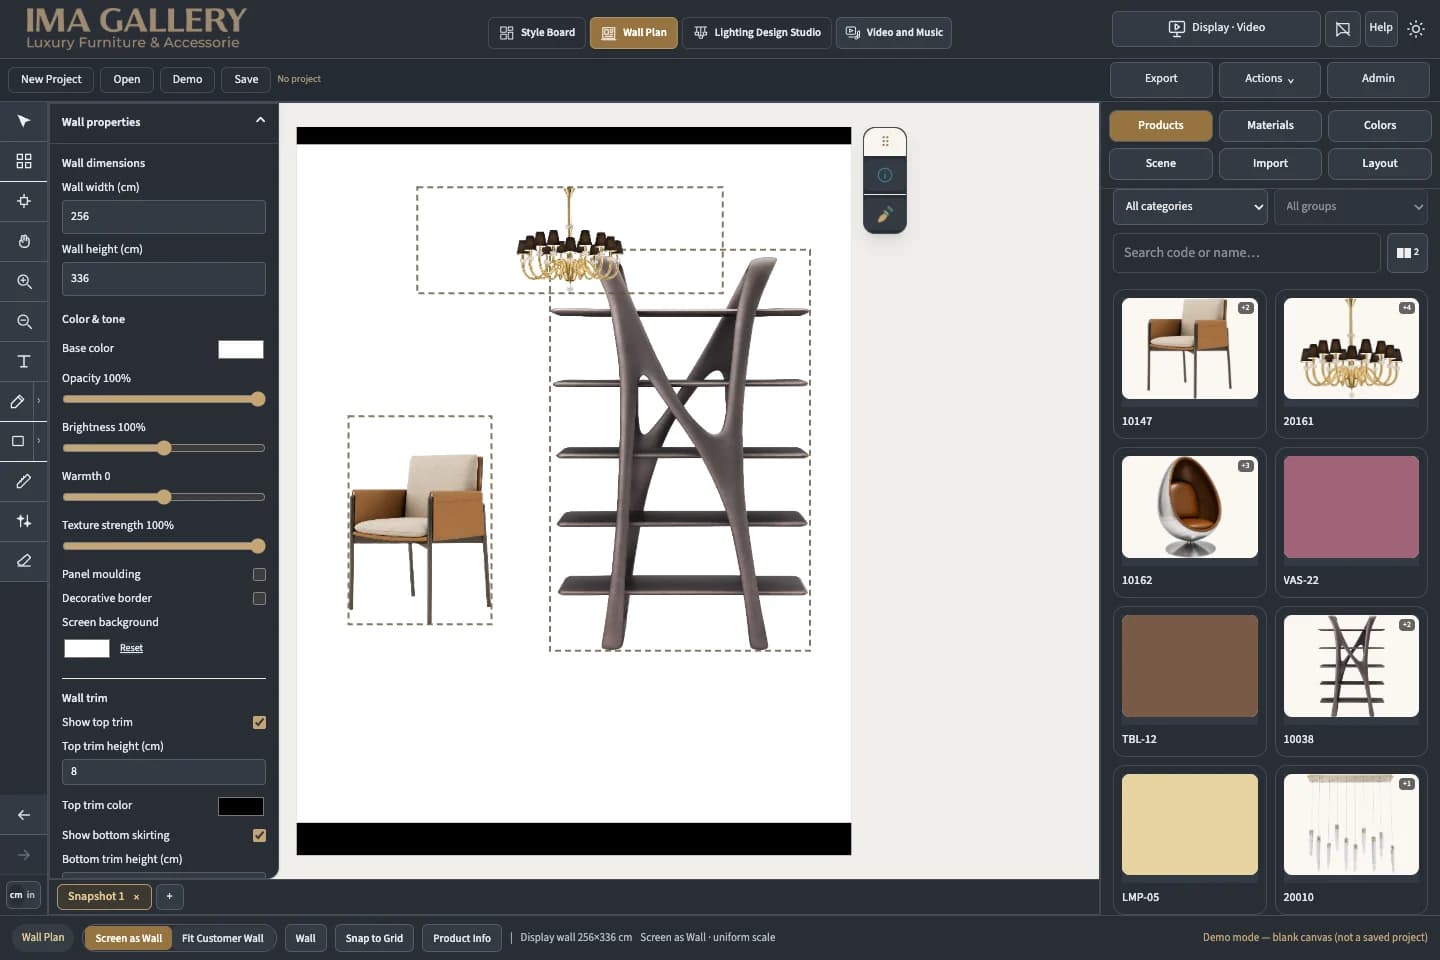
Temporary preview — final project screenshot to follow.
03
Combine products, colours & views
Bring several pieces into one composition, compare their spacing and explore colour and material relationships. Where a product has a 3D model, review its form from different angles as well as its size. The display helps you compare options that cannot all be arranged together in the showroom.
Temporary preview — final project screenshot to follow.
04
Bring your own photograph
A photograph of your wall or room gives us a familiar backdrop to work on. Together with confirmed measurements, it helps us place and compare the selected products in your setting, then save alternative compositions for a clear discussion.