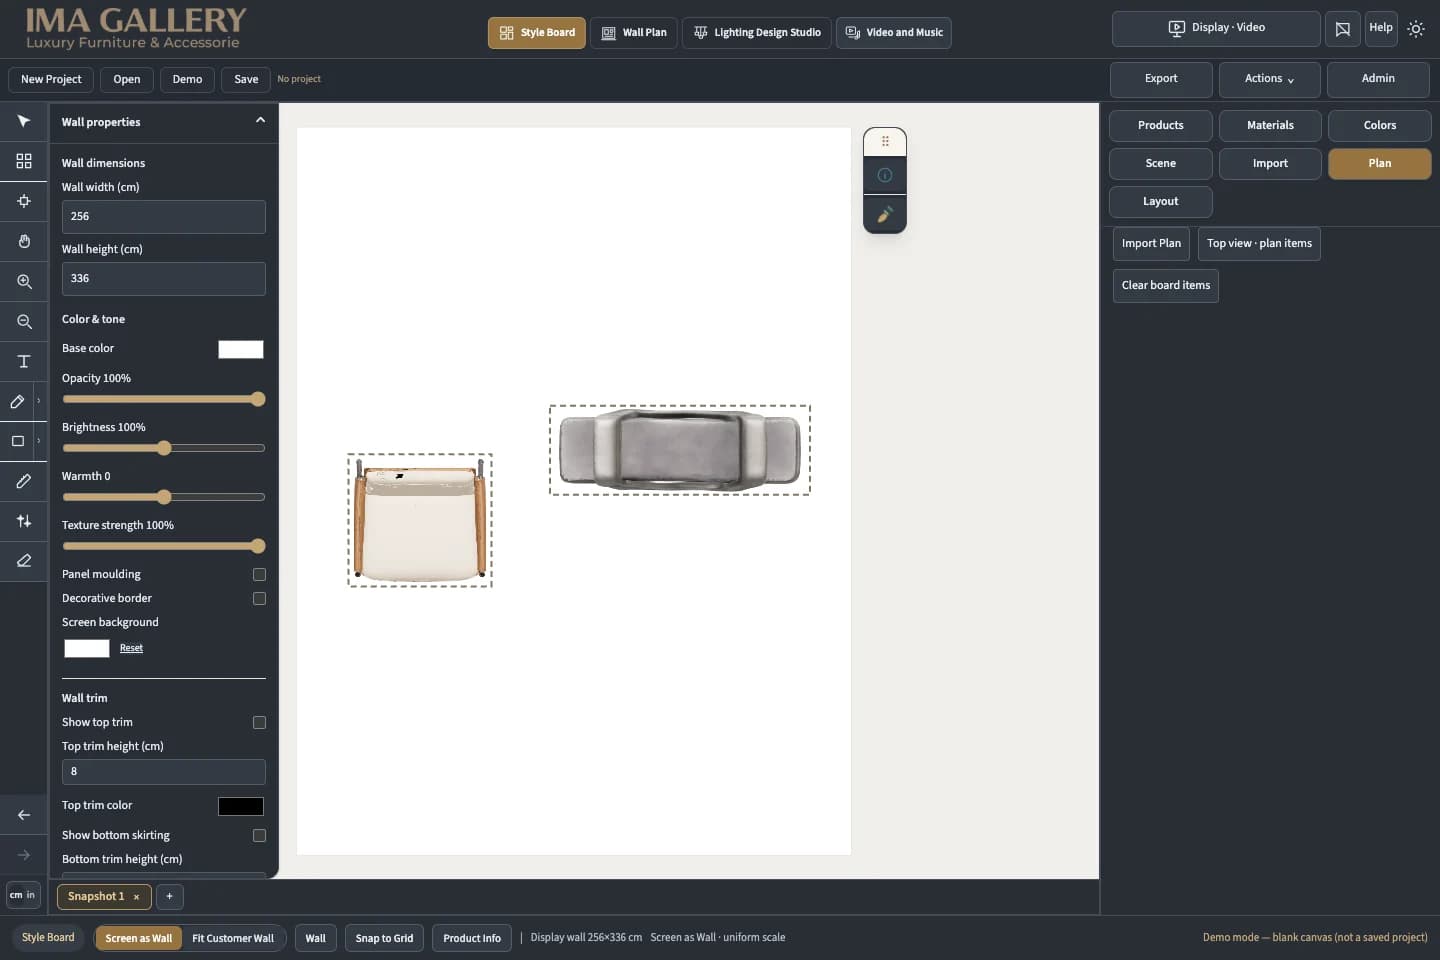
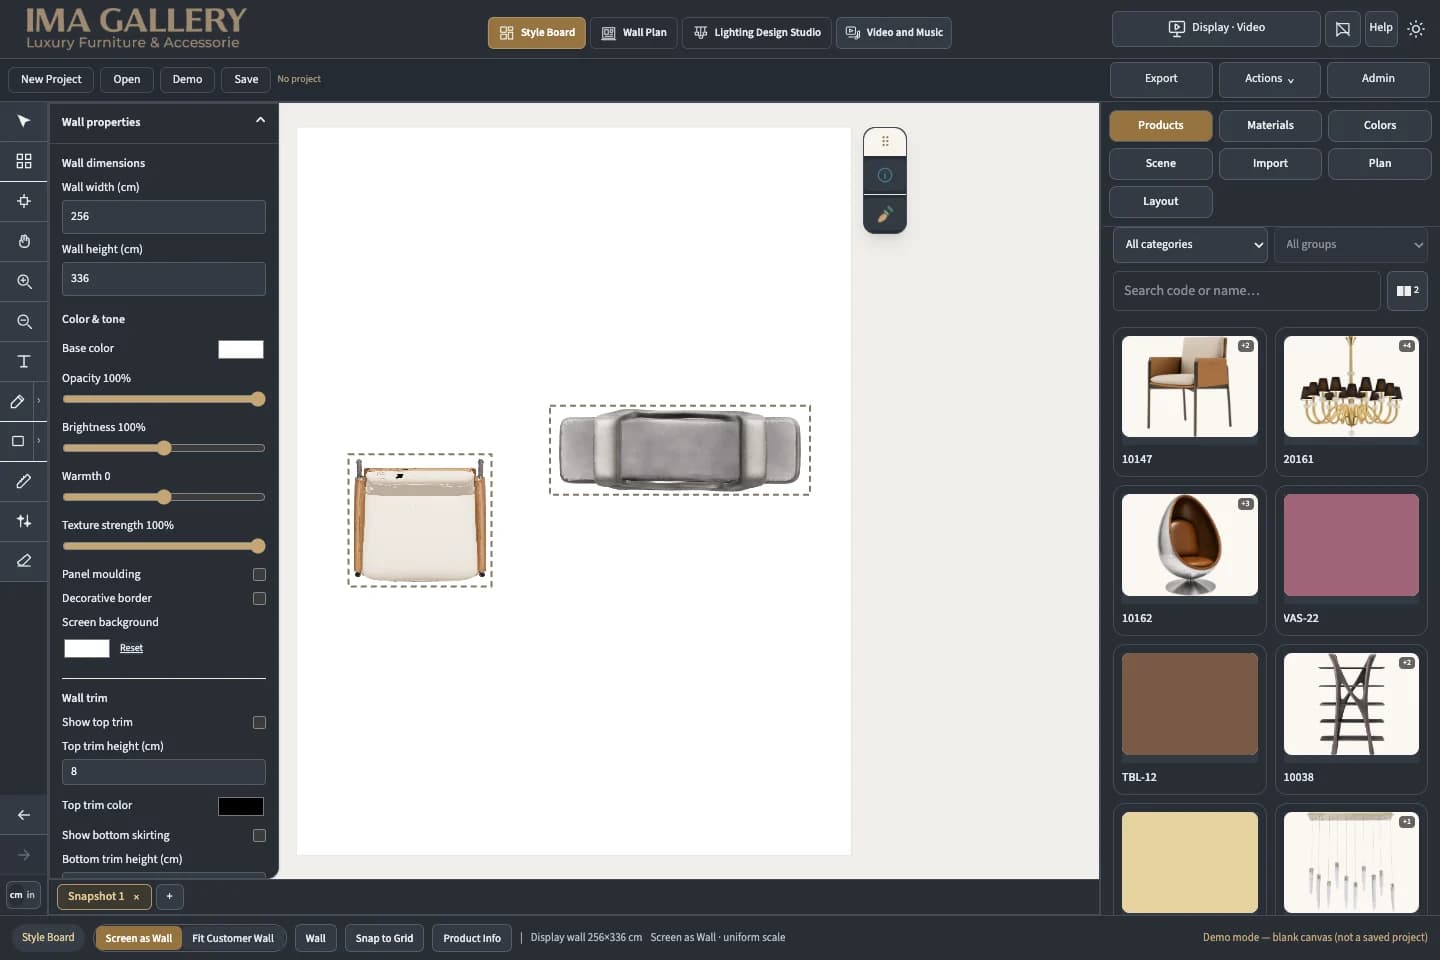
Temporary demonstration screenshot from the IMA software.
Our Style Board brings product selection and spatial planning together. Instead of a mood board alone, you can review products placed to scale on your plan, understand how they work as a group and discuss the design through top, front, left and right views.
Temporary preview — final project screenshot to follow.
01
Calibrate your floor plan
We start with your drawing or a measured layout and establish its scale. Room dimensions and wall heights give the proposal a reliable base, so product placement is tied to the real space rather than a decorative collage.
Temporary preview — final project screenshot to follow.
02
Place products at their correct dimensions
Furniture footprints and product dimensions are placed on the plan at the agreed scale. Compare sizes, rotate pieces and test combinations, clearances and circulation before settling on a layout.
Temporary preview — final project screenshot to follow.
03
Top, front, left & right
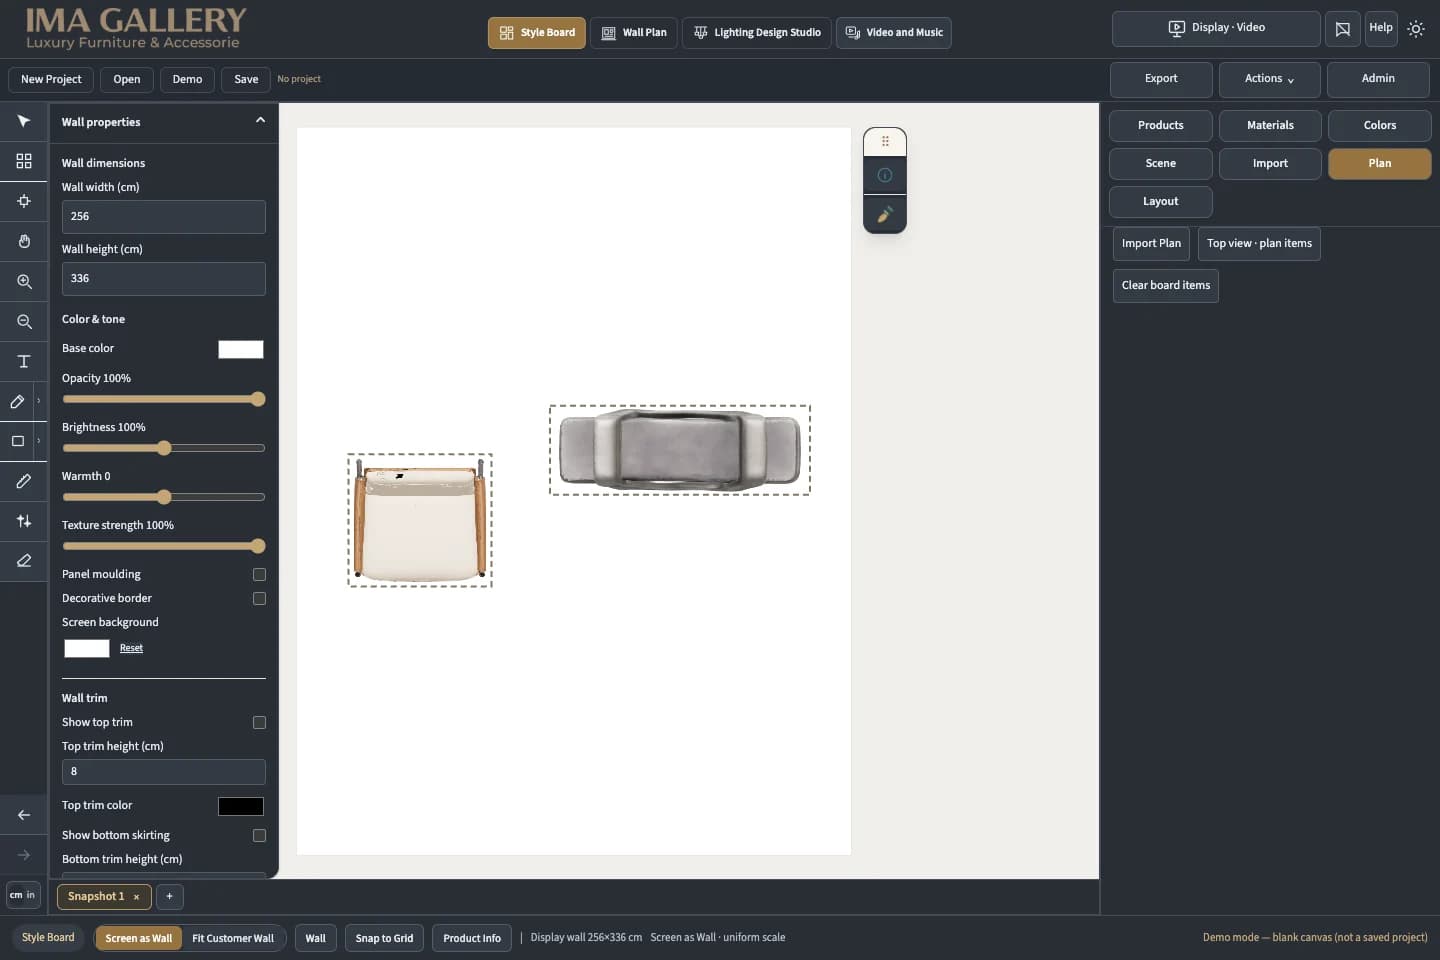
A plan explains where a product goes; elevations explain how the arrangement reads. Review front and side views alongside the top view, using the available product images or 3D models to understand the relationships around each wall.
Temporary preview — final project screenshot to follow.
04
Present, compare & develop in 3D
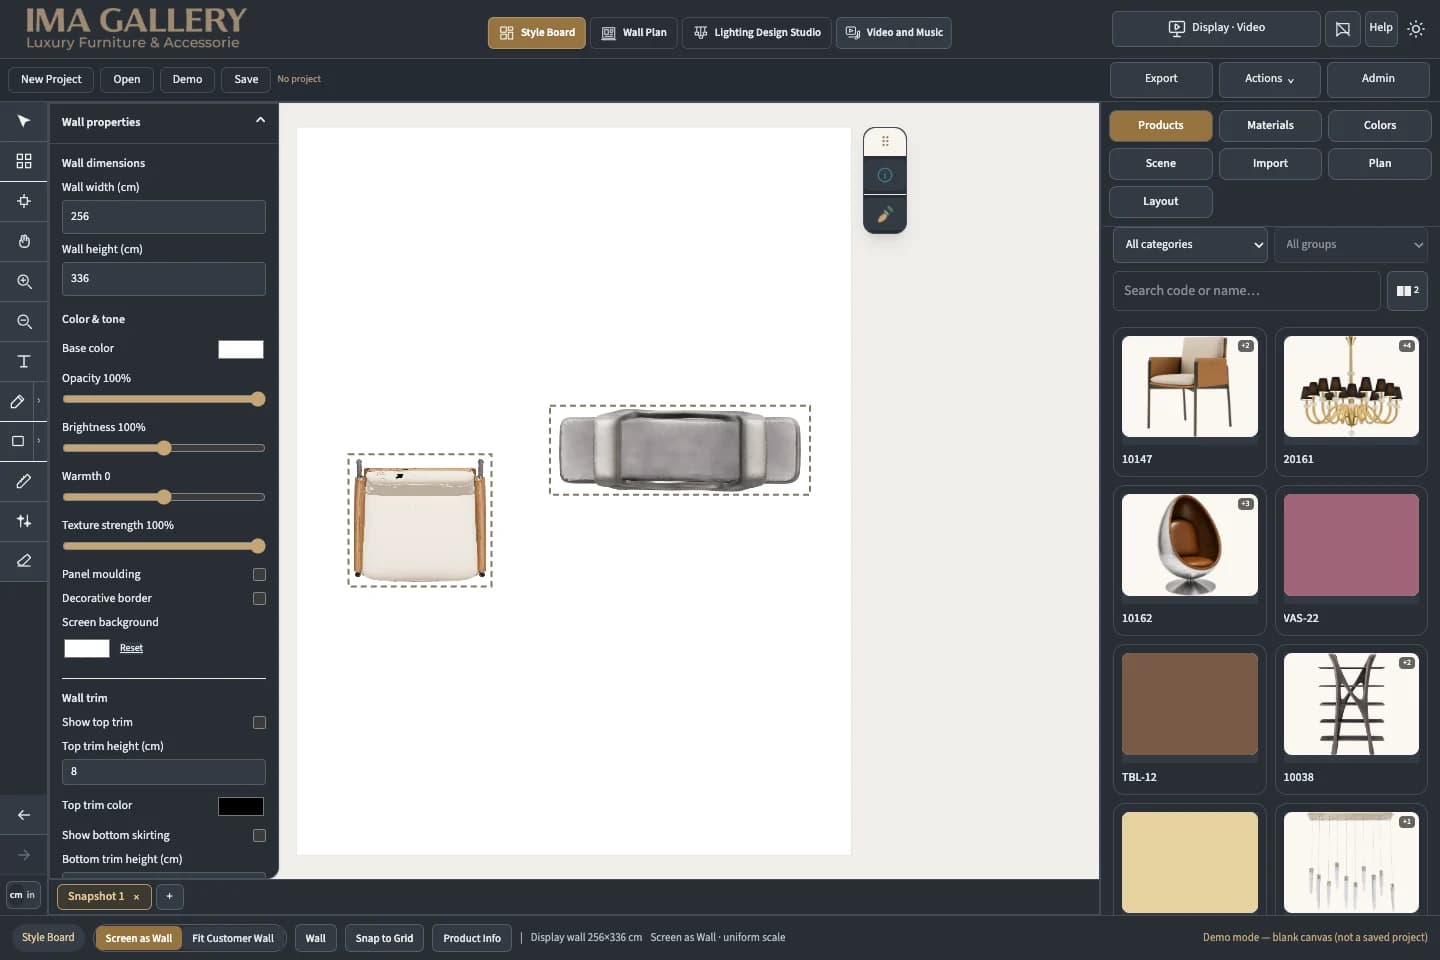
Save alternative layouts and review a coordinated presentation of products, materials, colours and views. If the project requires it, we can develop additional 3D drawings and views so you can assess the chosen direction in greater detail.