

01
Start with your room
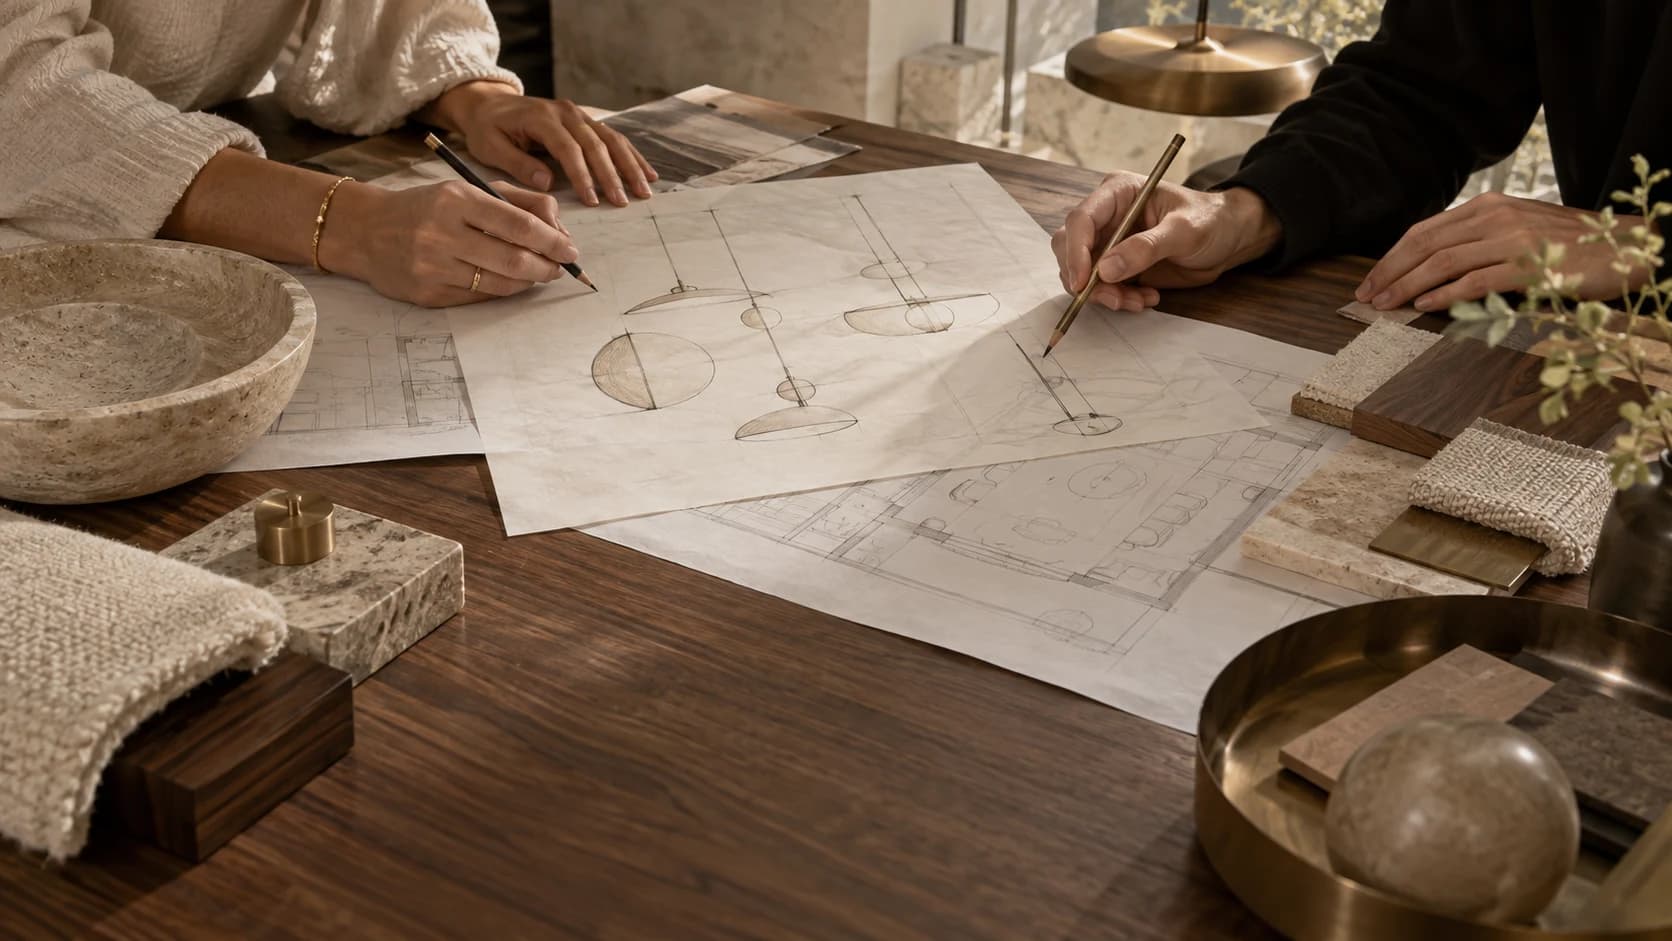
Bring room dimensions, a floor plan, photographs and the pieces you wish to keep. We establish how you use the space, the atmosphere you want and your budget, then build a direction around those priorities.
See the pieces together, at the right scale, before deciding what belongs in your home.
Discuss your design with us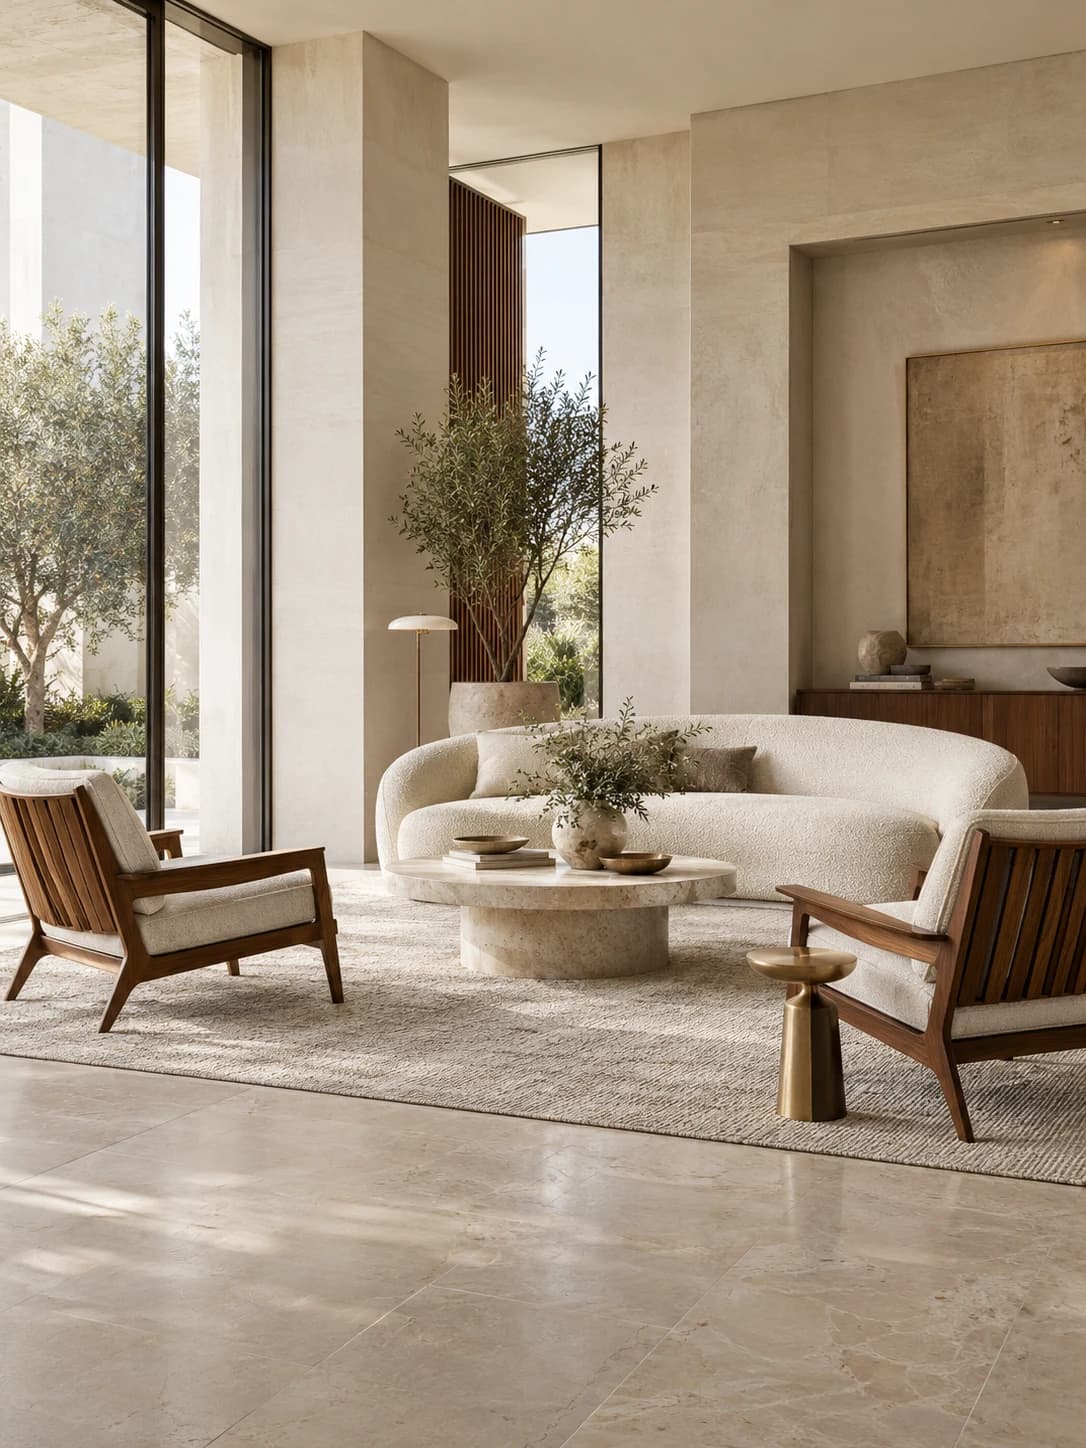
A room is more than a collection of beautiful objects. We help you compare furniture, lighting and accessories in the context of your own space—checking dimensions, combinations and colour relationships before you commit to a layout.
01
Bring room dimensions, a floor plan, photographs and the pieces you wish to keep. We establish how you use the space, the atmosphere you want and your budget, then build a direction around those priorities.
02
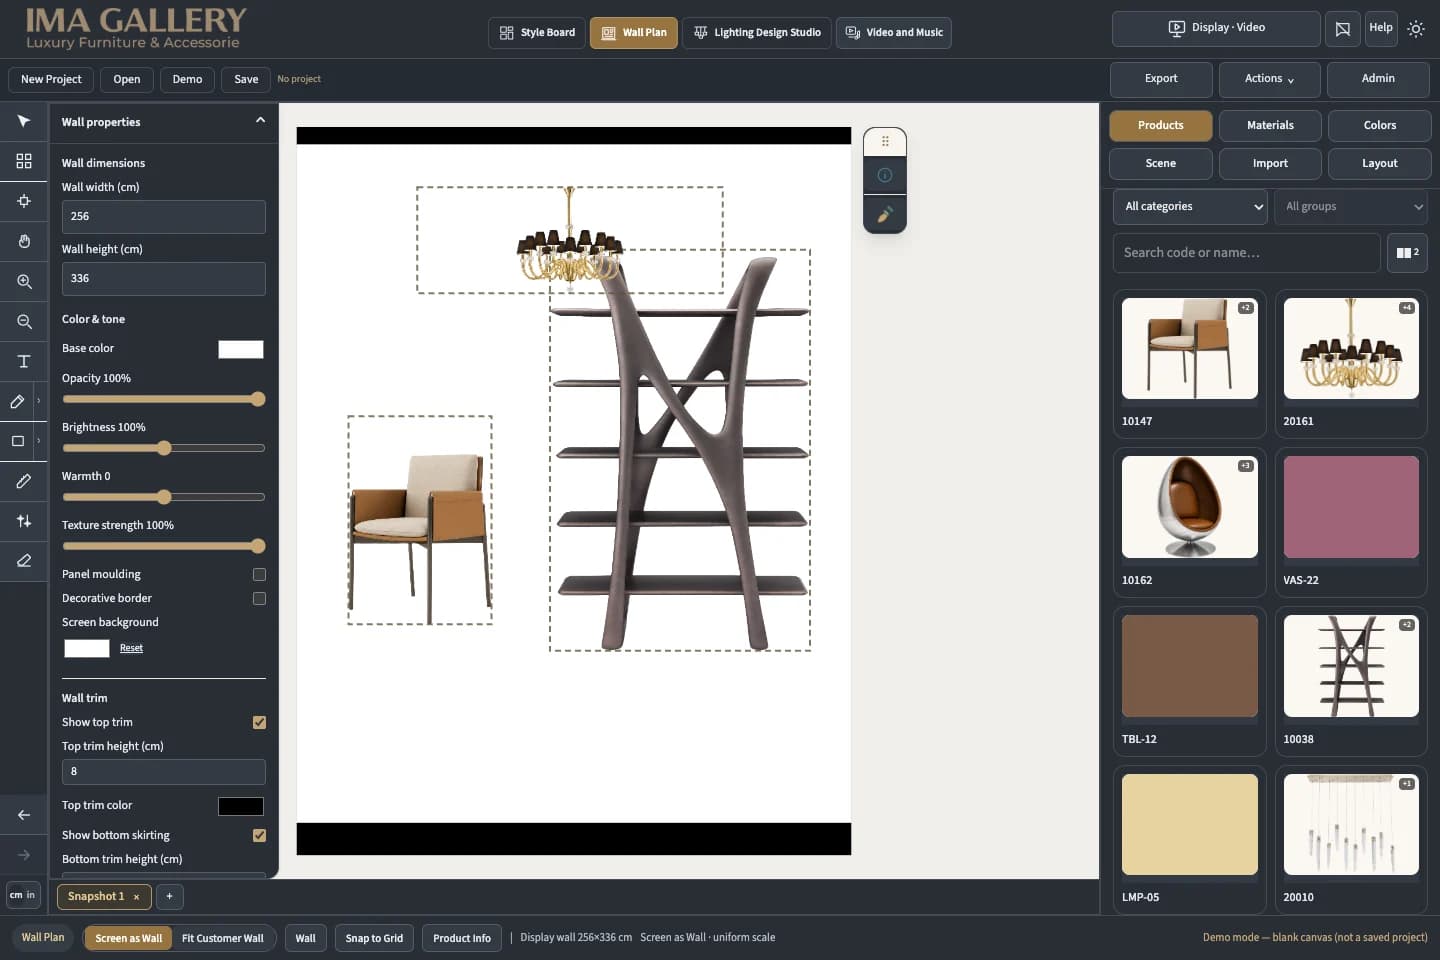
Compare products that are not physically beside one another. Our in-gallery LCD and design tools let you review their actual dimensions, proportions and arrangement together, rather than judging each piece in isolation.
03
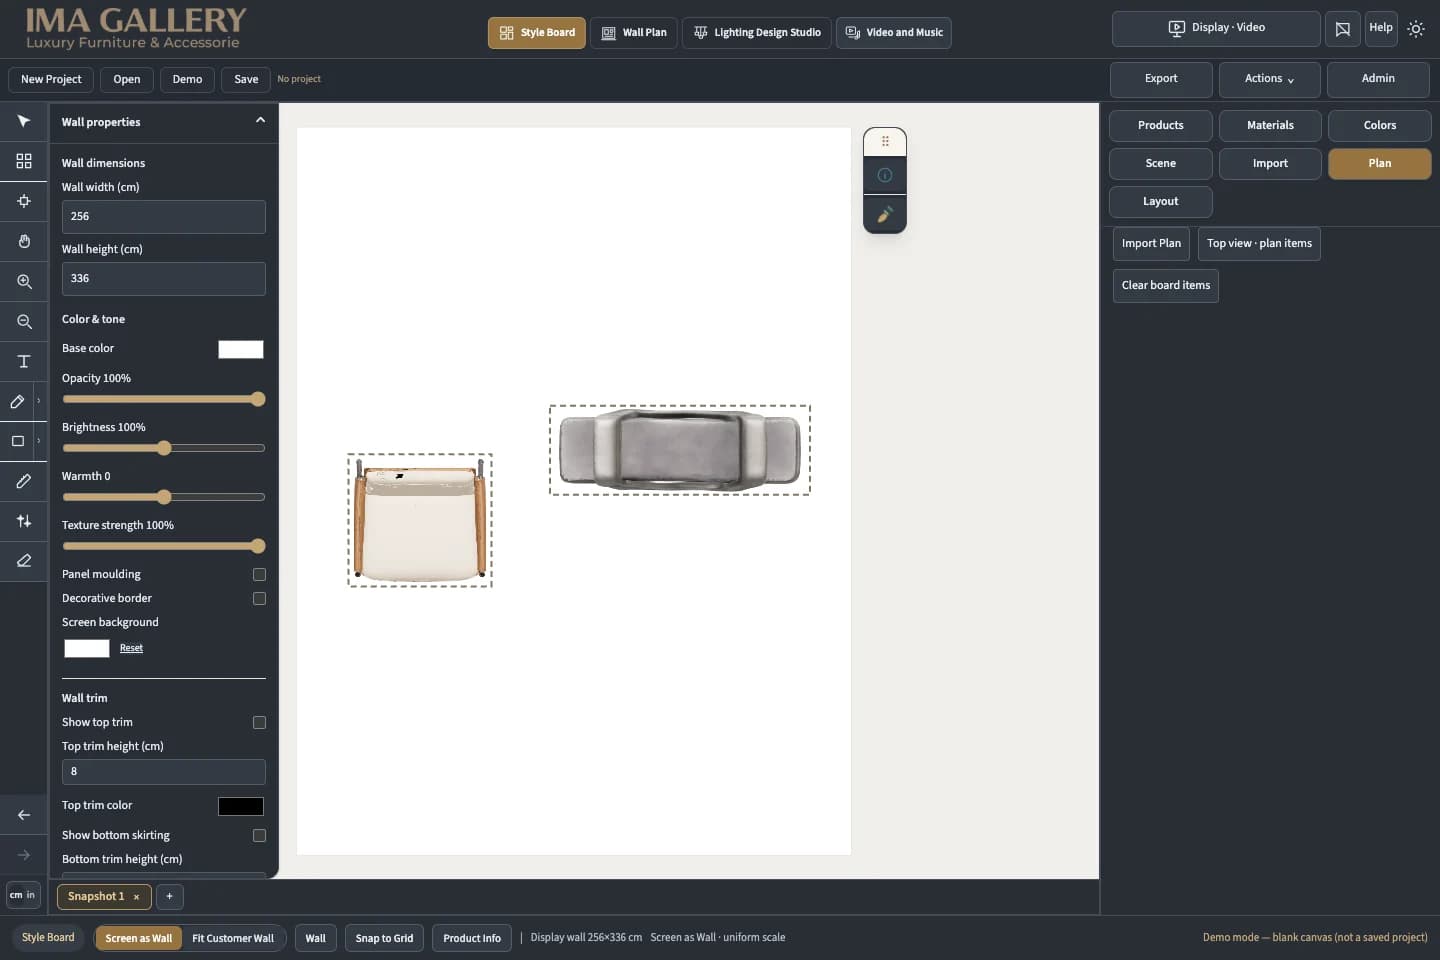
Using a scaled plan in Style Board, we place the selected products by their correct dimensions. We compare alternatives, circulation and the relationship between seating, tables, lighting and the room’s main features.
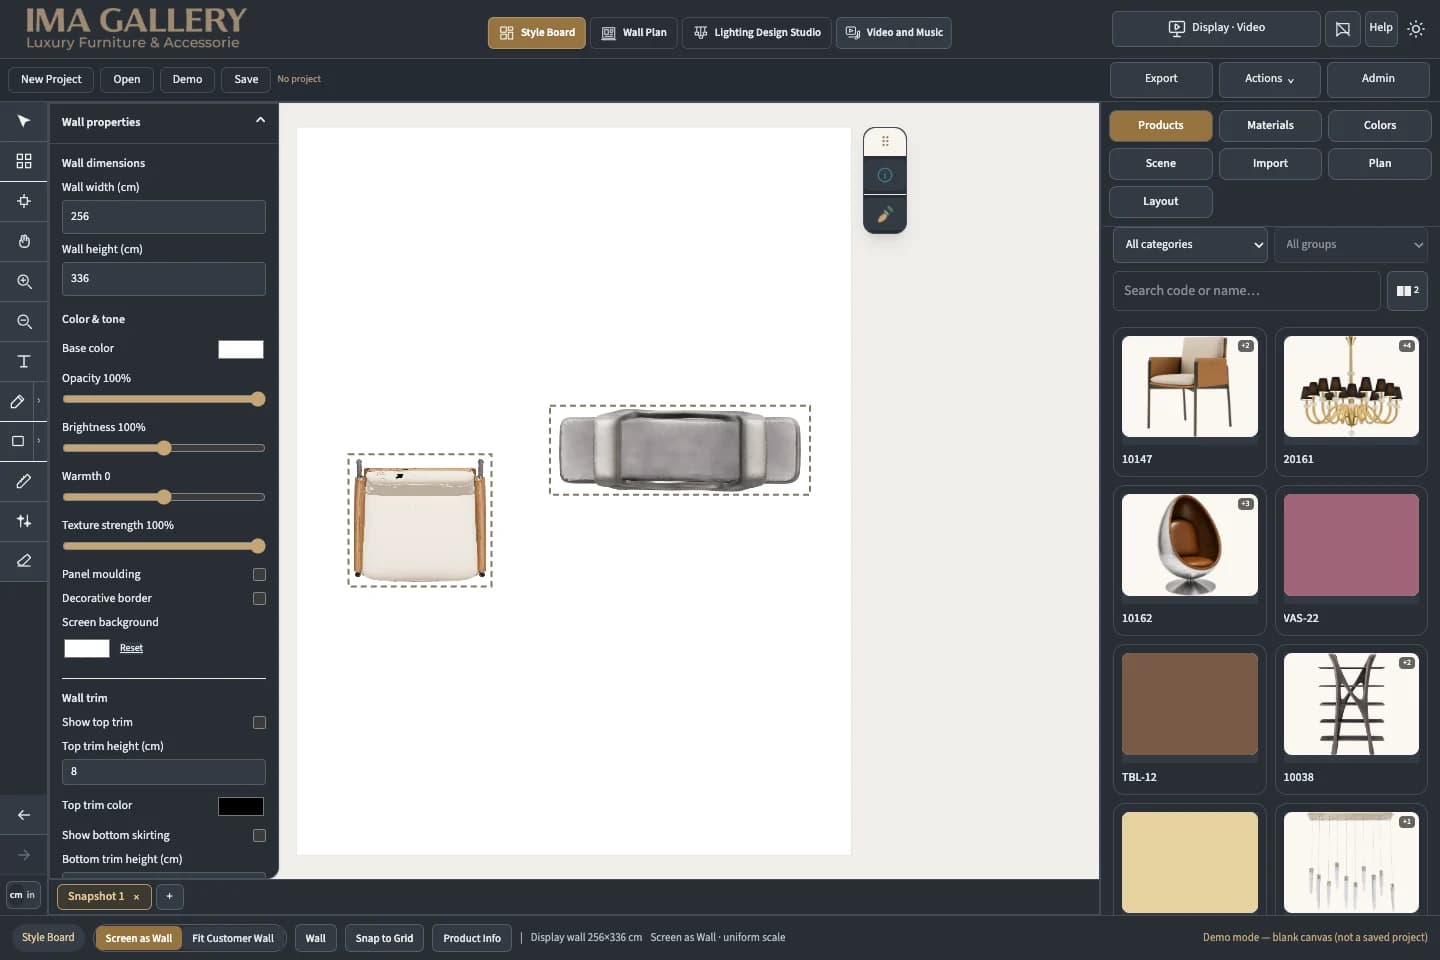
04
We bring the product selection, finishes, scaled layouts and relevant views into one presentation. Where the project needs it, 3D views and drawings help communicate the design before the final selection and installation are coordinated.
Share the dimensions, photographs or ideas you already have, and the support you would like from our team.